

Save
Ask
Tour
Hide
$525,000
13 Days On Site
6384 Adriatic WayWest Palm Beach, FL 33413
For Sale|Single Family Residence|Active Under Contract
4
Beds
3
Total Baths
2
Full Baths
1
Partial Bath
2,296
SqFt
$229
/SqFt
2006
Built
Subdivision:
WATERWAYS TAHERI PUD
County:
Palm Beach
Save
Ask
Tour
Hide
Mortgage Calculator
Monthly Payment (Est.)
$2,395Calculator powered by Showcase IDX, a Constellation1 Company. Copyright ©2026 Information is deemed reliable but not guaranteed.
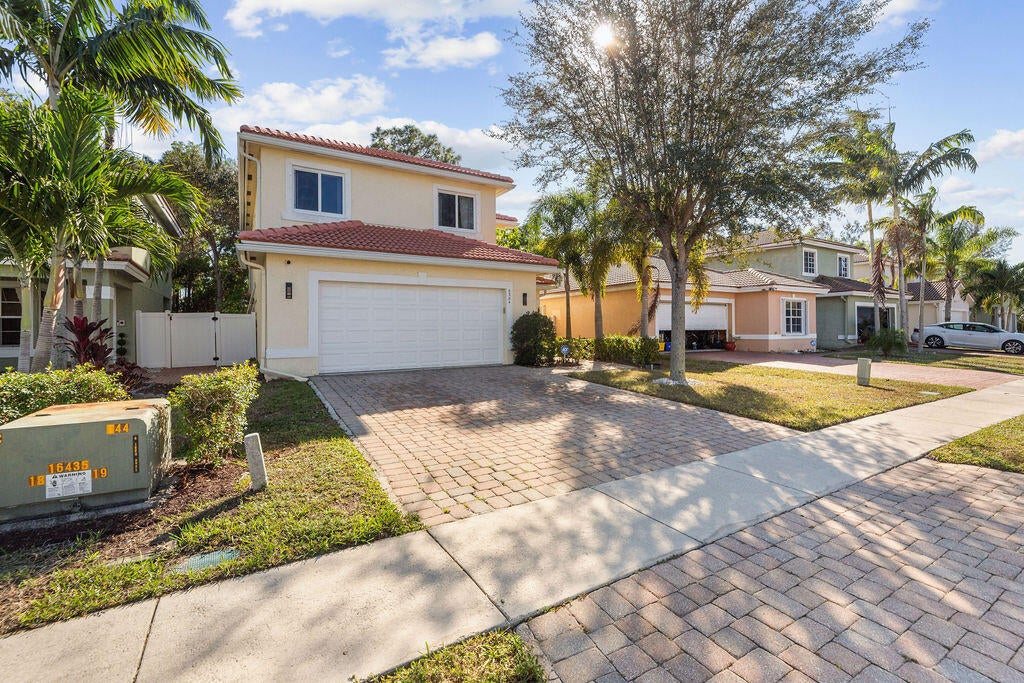
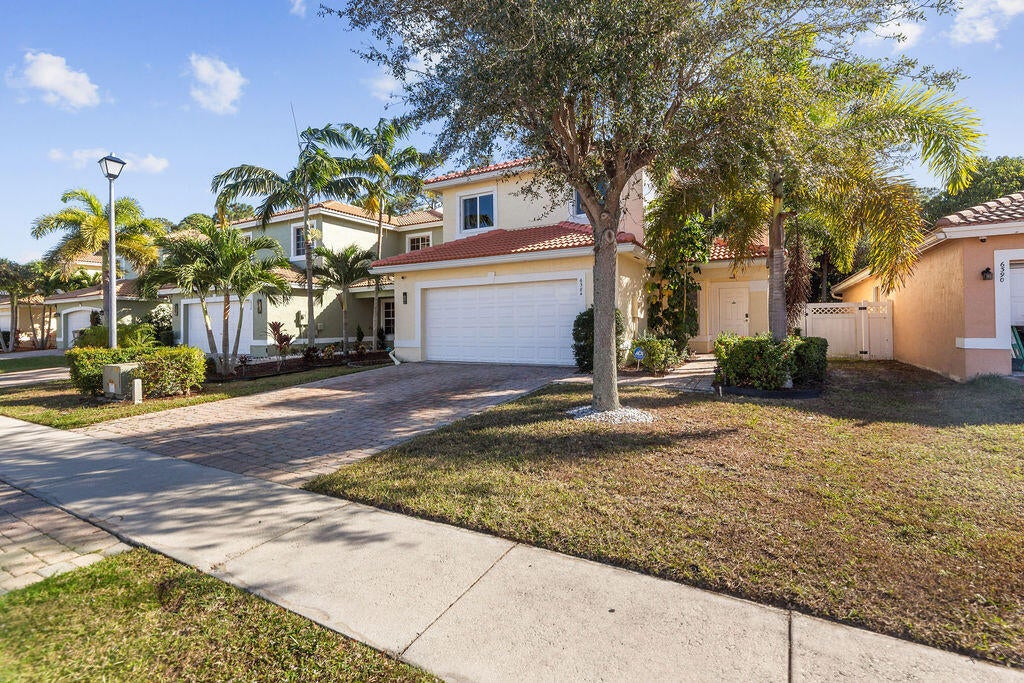
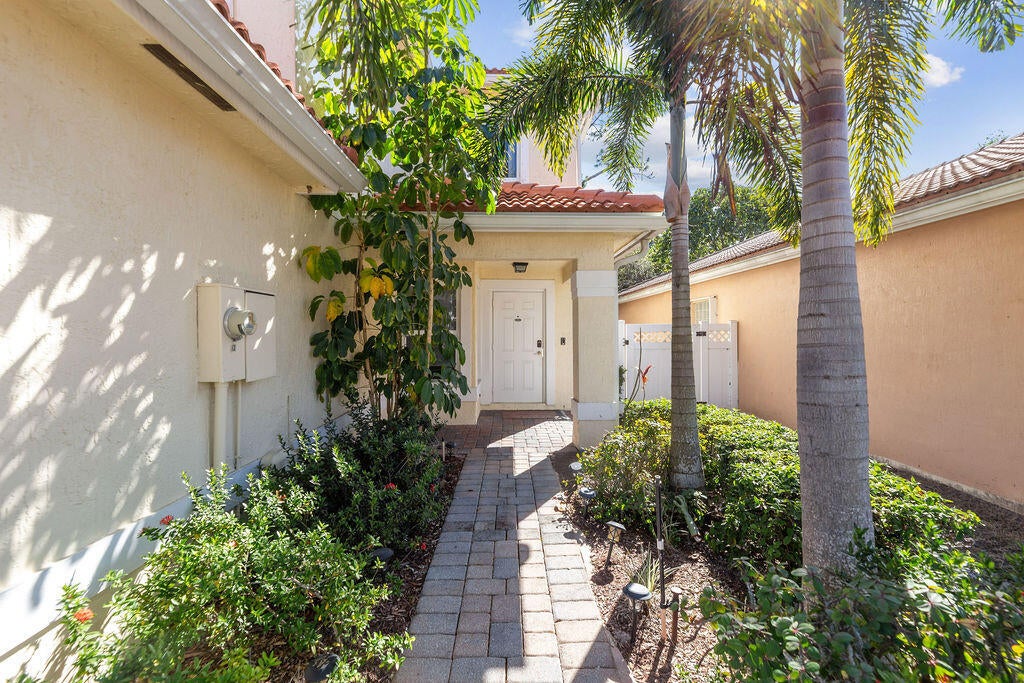
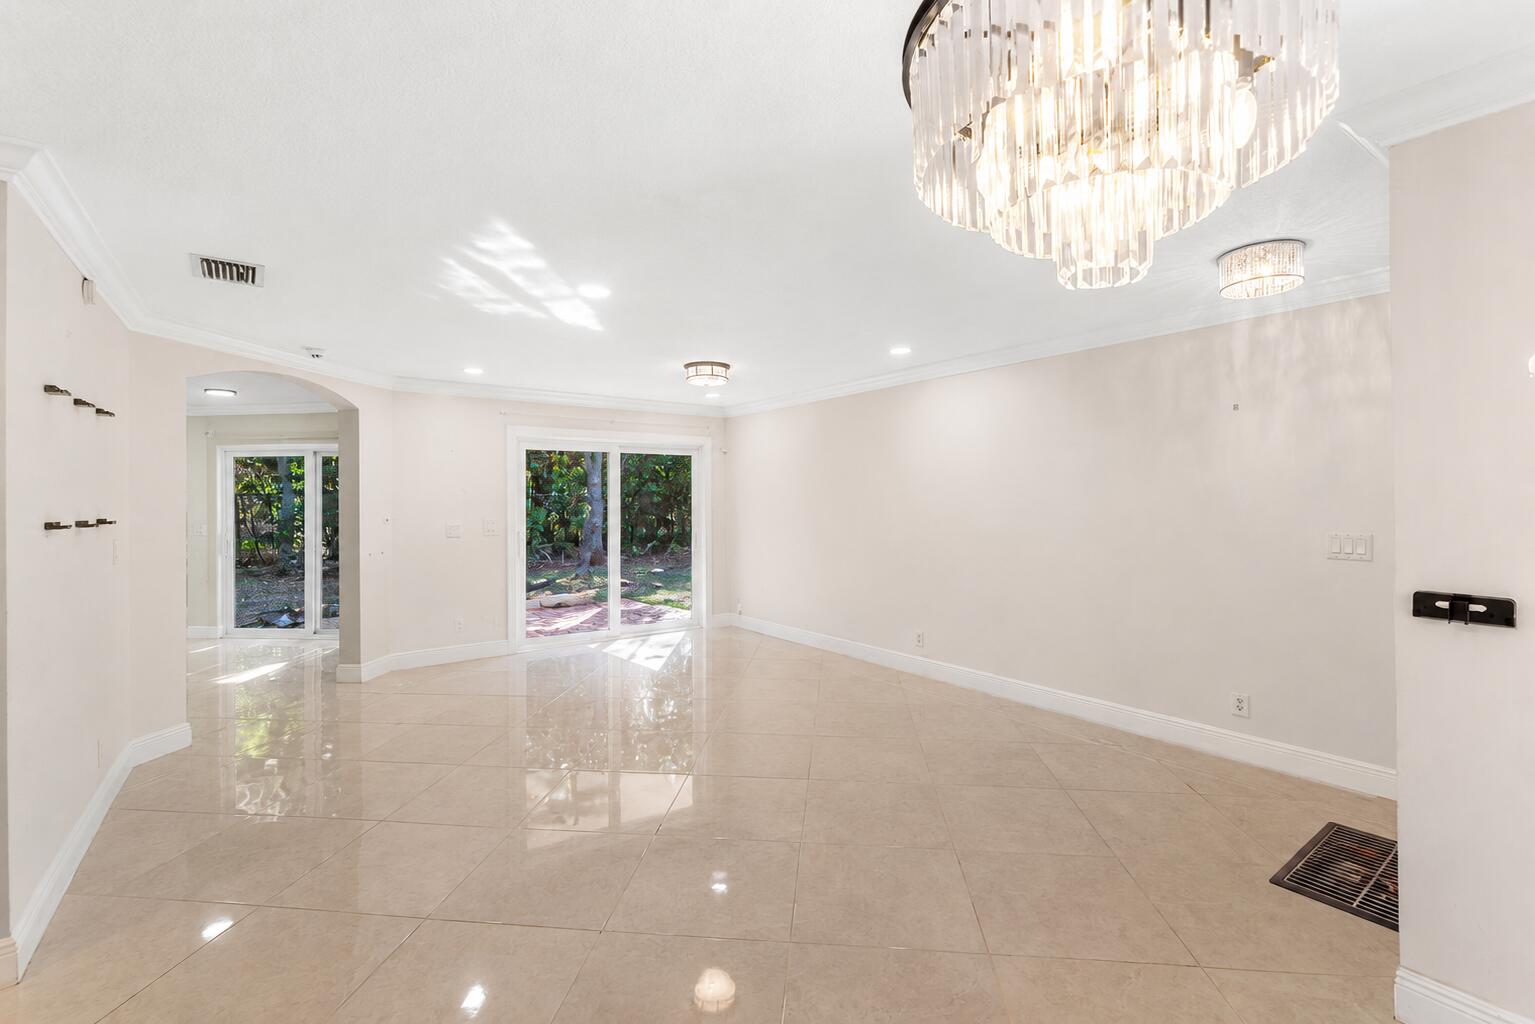
Welcome home to this beautifully updated 4-bedroom, 2.5-bath residence designed for comfortable Florida living! Step inside to a freshly painted main level featuring polished tile floors, crown molding, recessed lighting, and IMPACT WINDOWS for added peace of mind. The renovated kitchen shines with granite countertops, stainless steel appliances, 42" shaker cabinets, soft-close drawers, and a walk-in pantry. Upstairs, enjoy vinyl flooring throughout and a spacious primary suite with dual walk-in closets and a spa-like bath. Relax or entertain on the covered paver patio overlooking a fenced backyard with no rear neighbors. Community pool and tennis, plus easy access to I-95, Turnpike, shopping, dining, and PBI Airport!
Save
Ask
Tour
Hide
Listing Snapshot
Price
$525,000
Days On Site
13 Days
Bedrooms
4
Inside Area (SqFt)
2,296 sqft
Total Baths
3
Full Baths
2
Partial Baths
1
Lot Size
0.1 Acres
Year Built
2006
MLS® Number
B26062619
Status
Active Under Contract
Property Tax
$6,839.86
HOA/Condo/Coop Fees
$171.28 monthly
Sq Ft Source
Public Records
Friends & Family
Recent Activity
| a week ago | Listing updated with changes from the MLS® | |
| a week ago | Status changed to Active Under Contract | |
| 2 weeks ago | Listing first seen on site |
General Features
Acres
0.1
Attached Garage
Yes
Direction Faces
North
Garage
Yes
Garage Spaces
2
Land Lease
No
Levels
Two
Number Of Stories
2
Parking
AttachedDrivewayGarageGarage Door Opener
Parking Spaces
4
Pets
Breed RestrictionsCats OKDogs OKNumber LimitYes
Property Sub Type
Single Family Residence
Security
Gated CommunitySmoke Detector(s)
Sewer
Public Sewer
Special Circumstances
Standard
SqFt Total
2926
Utilities
Cable ConnectedElectricity ConnectedSewer ConnectedWater Connected
Water Source
Public
Zoning
PUD
Interior Features
Appliances
DryerDishwasherElectric RangeElectric Water HeaterMicrowaveRangeRefrigeratorWater HeaterWasher
Cooling
Central AirCeiling Fan(s)
Flooring
Ceramic TileTileVinyl
Furnished
Unfurnished
Heating
Central
Interior
BidetPantryWalk-In Closet(s)
Laundry Features
Washer HookupElectric Dryer HookupInsideLaundry Closet
Bedroom 2
Dimensions - 14 X 10Level - UpperArea - 140
Bedroom 3
Dimensions - 11 X 10Level - UpperArea - 110
Bedroom 4
Dimensions - 10 X 9Level - UpperArea - 90
Dining Room
Dimensions - 10 X 9Level - MainArea - 90
Family Room
Dimensions - 14 X 12Level - MainArea - 168
Kitchen
Dimensions - 13 X 10Level - MainArea - 130
Laundry
Living Room
Dimensions - 16 X 15Level - MainArea - 240
PrimaryBedroom
Dimensions - 17 X 13Level - UpperArea - 221
Save
Ask
Tour
Hide
Exterior Features
Construction Details
BlockFrameStucco
Fencing
Back YardFencedGate
Lot Features
Zero Lot Line
Patio And Porch
CoveredPatio
Pool Features
Association
Roof
Tile
Community Features
Association Amenities
PoolTennis Court(s)
Association Dues
513.83
Building Access
Entry Level Living Area Y
Community Features
GatedStreet LightsSidewalks
Financing Terms Available
CashConventionalFHAVA Loan
HOA Fee Frequency
Quarterly
MLS Area
5500
Roads
Paved
Schools
School District
Unknown
Elementary School
Grassy Waters
Middle School
Jeaga
High School
Royal Palm Beach
Listing courtesy of Southern Key Realty

All listings featuring the BMLS logo are provided by BeachesMLS, Inc. This information is not verified for authenticity or accuracy and is not guaranteed. Copyright © 2026 BeachesMLS, Inc. (a Flex MLS feed)
Last checked: 2026-08-24 09:58 PM UTC
All listings featuring the BMLS logo are provided by BeachesMLS, Inc. This information is not verified for authenticity or accuracy and is not guaranteed. Copyright © 2026 BeachesMLS, Inc. (a Flex MLS feed)
Last checked: 2026-08-24 09:58 PM UTC
Neighborhood & Commute
Source: Walkscore
Save
Ask
Tour
Hide
Did you know? You can invite friends and family to your search. They can join your search, rate and discuss listings with you.